Slope Management That Prevents Erosion
Retaining Wall Construction in Salt Lake City for properties with elevation changes that need structured support
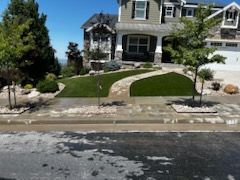
Properties with sloped yards often experience soil erosion after heavy rain, uneven lawn areas that complicate mowing, and landscape beds where mulch washes downhill, leaving plants exposed and drainage patterns unpredictable. Retaining walls address these problems by creating level terraces, holding soil in place, and directing water flow in controlled paths rather than allowing runoff to carve channels through planting areas. Lakeside Landscaping & Design builds retaining walls in Salt Lake City, designing structures that manage elevation changes while integrating visually with patios, walkways, and surrounding landscape features.
Wall construction involves excavating the slope to establish a stable footing, installing drainage systems behind the wall to prevent water pressure buildup, and stacking materials in courses that step back slightly for structural stability. Material options include modular concrete blocks, natural stone, or poured concrete, each with different aesthetic qualities, installation requirements, and suitability for specific wall heights. Proper construction techniques for Utah conditions include compacted gravel backfill for drainage, geogrid reinforcement for taller walls, and cap stones that shed water away from joints.
Schedule a free consultation to assess slope conditions and retaining wall options for your property.
Drainage design behind retaining walls is critical because water-saturated soil exerts hydrostatic pressure that can shift or topple walls over time, and proper installation includes placing perforated drain pipe at the base of the wall, backfilling with crushed rock that allows water to flow freely, and directing collected water to safe discharge points away from the structure. Walls taller than three feet often require geogrid layers that tie the wall into the retained soil, distributing lateral forces and preventing bulging or tilting. Footing depth must extend below the frost line to prevent freeze-thaw cycles from lifting the base and destabilizing the wall.
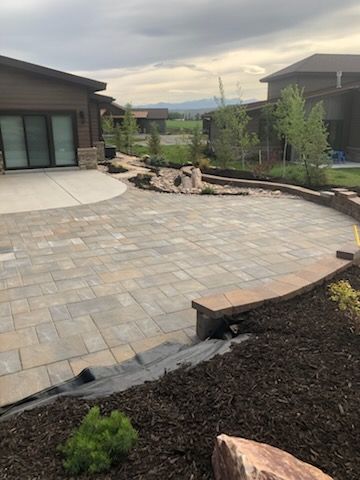
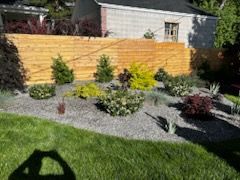
After construction, you'll see level planting areas that hold soil and mulch without washout, terraced lawns that are easier to maintain, and organized landscape zones that define outdoor spaces clearly. Erosion stops along the slope, drainage patterns become predictable, and plants establish more successfully in beds that retain moisture and stay in place. Retaining walls constructed with proper drainage and footing depth maintain their position and appearance for decades, requiring only occasional cleaning or joint inspection rather than repair or reconstruction.
Solutions vary based on wall height, soil type, and whether the wall will support additional loads like patios or planters above. Design options include curved walls that follow natural contours, stepped walls that transition between multiple elevations, and integrated seating or planter caps that add functionality. Experience managing projects of varying sizes ensures walls are built to appropriate standards whether they're two feet tall or require engineered designs for heights exceeding four feet.
What Homeowners Want to Know About Retaining Walls
Retaining wall projects depend on understanding site conditions, material performance, and construction methods that ensure long-term stability.
What causes retaining walls to fail?
Inadequate drainage behind the wall, shallow footing depth, or missing reinforcement layers allow water pressure and soil movement to shift the structure, leading to bulging, tilting, or collapse.
How tall can a retaining wall be without engineering?
Walls up to four feet typically rely on standard construction methods, while taller walls require geogrid reinforcement, engineered footing designs, and sometimes permits depending on local building codes.
Why does drainage matter for retaining walls in Salt Lake City?
Seasonal precipitation and snowmelt create water accumulation behind walls, and without drainage systems to relieve pressure, saturated soil exerts force that destabilizes even well-built structures.
What materials work best for retaining walls?
Modular blocks offer consistent sizing and interlocking stability, natural stone provides varied texture and color, and poured concrete allows custom shapes but requires forming and curing time.
When should a retaining wall be inspected?
Walls should be checked annually for signs of bulging, tilting, or cracks in joints, and after heavy storms that may saturate soil or expose drainage issues not visible during dry conditions.
Lakeside Landscaping & Design evaluates slope conditions, soil characteristics, and drainage requirements to design retaining walls that perform reliably over time. Request a free estimate to review wall options and site-specific construction needs for your property.