
Outdoor Spaces Built From Bare Ground
Landscape Design for New Builds in Salt Lake City for properties that need functional layouts before planting begins
Lakeside Landscaping & Design handles landscape design for new builds in Salt Lake City, turning undeveloped lots into outdoor spaces with clear layouts, proper drainage patterns, and features positioned for long-term use. New construction properties often lack grading, planting areas, or any infrastructure for irrigation, requiring a design that accounts for slope direction, water flow, soil conditions, and how each zone connects functionally. The planning process establishes where patios, retaining walls, planting beds, and irrigation lines will go before any physical work begins, preventing costly adjustments later.
The design phase includes evaluating the property's size, existing grade, and drainage tendencies, then creating a layout that organizes hardscape features, planting zones, and water delivery systems around how the space will actually be used. Utah's climate demands designs that account for temperature swings, low humidity, and seasonal water availability, which affects plant selection, irrigation zone planning, and material choices for patios or walls. Each plan is customized based on whether the property prioritizes low-maintenance groundcover, defined entertaining areas, or structured beds that frame the home's architecture.
Request a free estimate to review site-specific grading and layout options before construction begins.
Planning begins with a site evaluation that measures slope, identifies drainage paths, and marks existing utilities or obstacles that affect where features can be placed. The design accounts for how water moves across the property during storms, where retaining walls may be needed to manage elevation changes, and how irrigation zones should be divided to match sun exposure and plant water needs. Grading considerations come first because reshaping the lot correctly prevents pooling, erosion, and foundation moisture problems that develop years later.
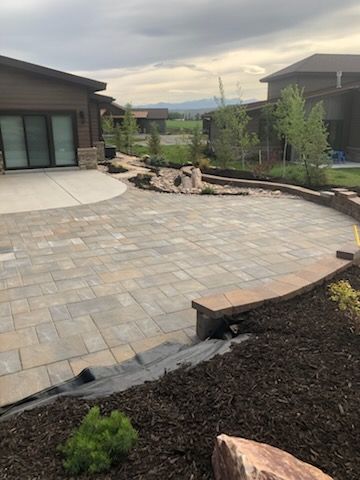
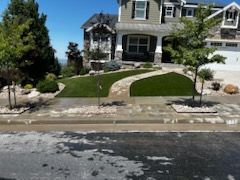
Once the layout is finalized, you'll see a property with defined outdoor zones, level patio areas, planting beds that hold mulch without washing out, and an irrigation system that delivers water where it's needed without runoff. Retaining walls create usable terraces on sloped lots, fencing establishes boundaries without interfering with sightlines, and pathways connect spaces logically. The difference between a planned landscape and an ad-hoc one shows up in how well water drains, how evenly plants establish, and whether hardscape features stay level over time.
The design process includes input on material options for patios and walls, plant palettes suited to local conditions, and phasing options if the project will be completed in stages. Irrigation system layouts are integrated into the design so lines don't interfere with future plantings or hardscape additions. Attention to detail during planning means fewer surprises during installation and outdoor spaces that function as intended from the start.
Questions Property Owners Ask Before Starting
New build landscapes require planning that addresses site conditions, material choices, and long-term performance in Utah's climate.
What happens during the initial site evaluation?
The property is measured for slope, drainage patterns are identified, and utility locations are marked to determine where features can be safely placed without future conflicts.
How does grading affect the rest of the landscape?
Proper grading directs water away from the foundation, prevents low spots where water pools, and creates level areas for patios or lawns that won't erode or settle unevenly.
Why does Utah's climate matter for design decisions?
Low humidity, temperature extremes, and limited precipitation mean plant selections must tolerate drought, irrigation systems need efficient coverage, and hardscape materials should handle freeze-thaw cycles without cracking.
What gets included in a landscape design plan?
The plan shows the layout of patios, retaining walls, planting beds, irrigation zones, pathways, and fencing, along with material specifications and grading adjustments needed before installation starts.
When should landscape design begin for a new build?
Design work should start as soon as the home's footprint is finalized, allowing grading and irrigation planning to happen before heavy equipment leaves the site and before topsoil is spread.
Lakeside Landscaping & Design works with property owners to develop layouts that match the site's natural conditions and the homeowner's functional goals. Schedule a free consultation to review grading needs and feature placement options specific to your lot.